Its only 344 square feet yet it can turn into 24 different rooms. And it looks like it actually works, and well.
Showing posts with label architecture. Show all posts
Saturday, July 9, 2011
John Pawson's b60 Sloop Yacht!
I coworker at my internship showed me this architect; John Pawson. His work is very clean well put together etc. so I like it. But the most impressive thing is his yachts. He designs yachts!!! And they are really nice too. The detailing is amazing. Its better then most homes I would say, far better.
Here are his archives of it.
"Reinterpretation of Paris" by Daniel and Maximilion Zeilinski
Not only is this urban design proposal radical :) (ALL CARS GO UNDERGROUND!) But the way its presented is also so easy, clean -- and while still using hand drawings as a medium (except fro the renderings).
http://www.archdaily.com/146403/reinterpretation-of-paris-proposal-daniel-and-maximilian-zielinski/board_1/
Monday, February 21, 2011
SuperStudio's Faceted Icon
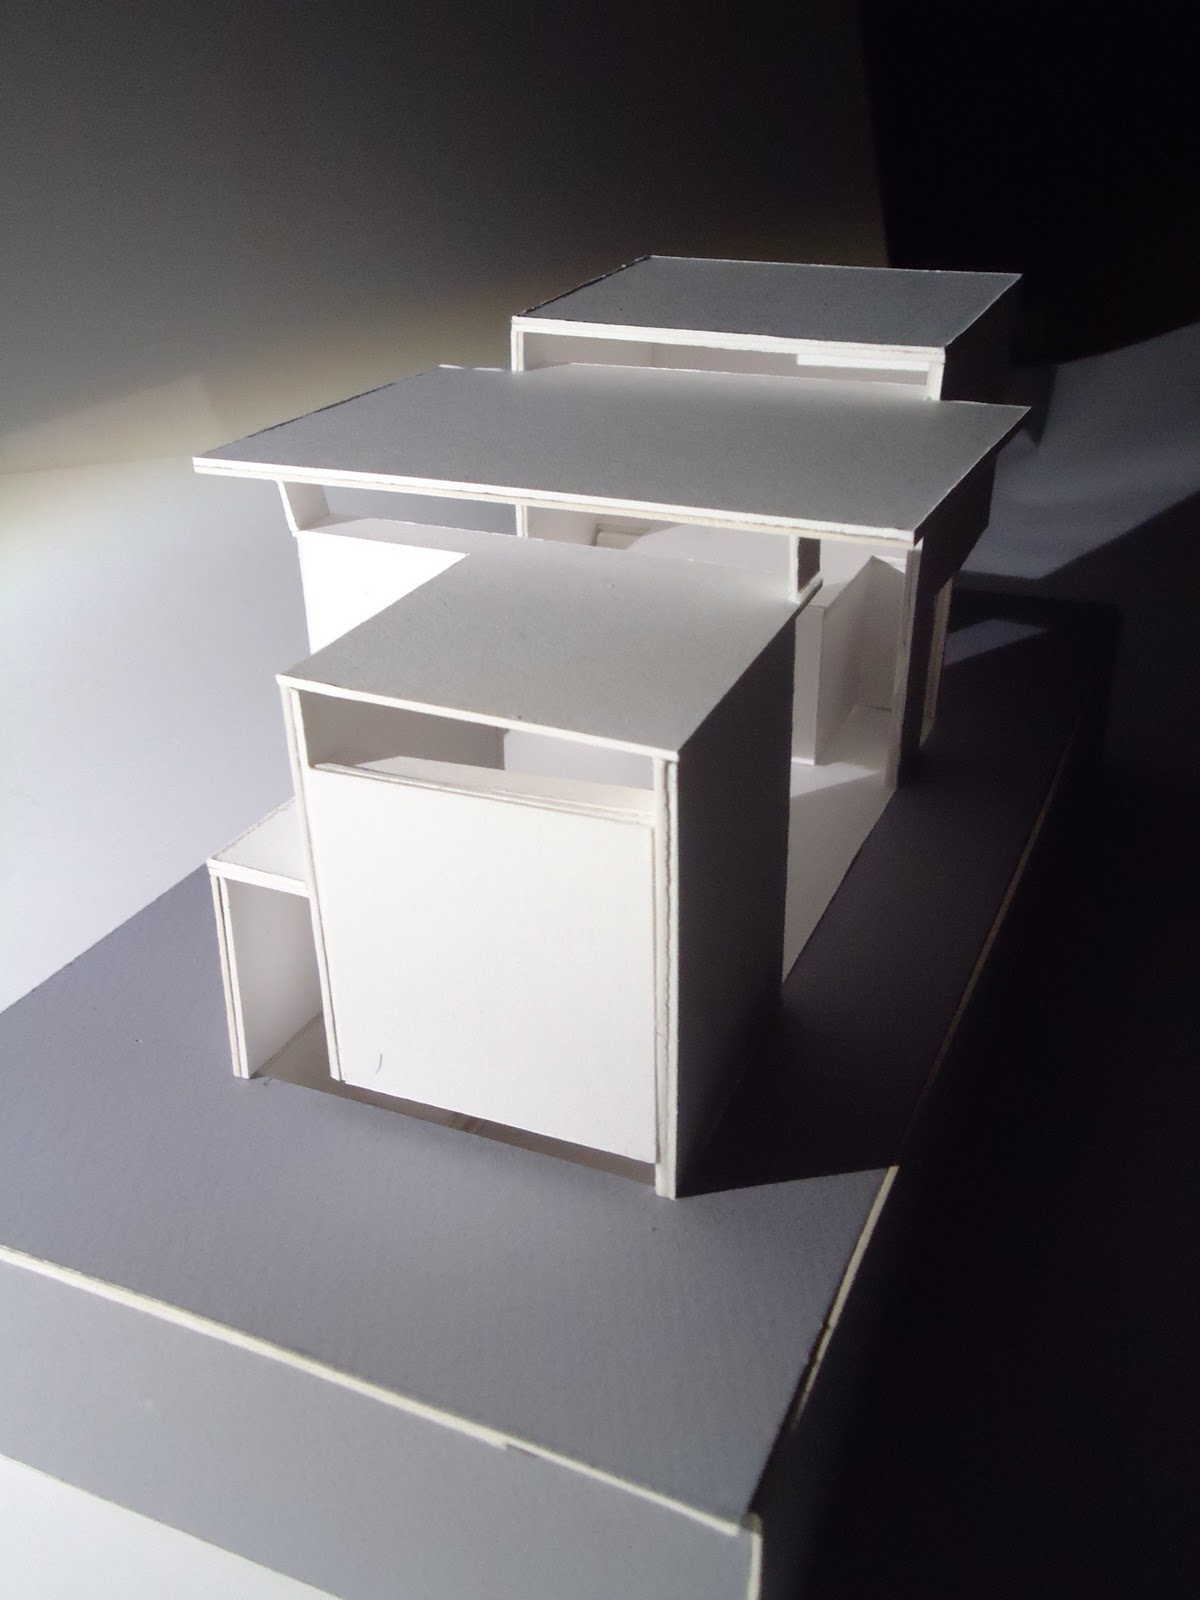
This is the major inspiration I am using for my project in Design Studio this semester.
It is called Faceted Icon and I found it on a blog called SuperStudio.
Saturday, February 19, 2011
Ewha Womans University Campus Center Project
Ewha Womans University Campus Center Project. Seoul, Korea 2004-08
By Dominique Perrault, a fairly young french architect. Check out the website HERE.
This is one of the more exciting and innovative designs out there now that ACTUALLY got build. Usually things like this are a bit too radical to be realized.
Wednesday, November 24, 2010
The World According to Concrete
"The World According to Concrete" is a compilation of the most prominent work by Concrete Architectural Associates. This book is definitely going on my wish list for this Christmas. They do so many interesting things as a firm; architecture, interior design, landscapping, installations etc. I was first introduced to them through a friend who showed me the interior design of the Mazzo restaurant in Amsterdam, The Netherlands.
This project is considerable tame in comparison to some of their other ones, but still so clean and well put together.
Other stuff by them:
Thursday, October 7, 2010
Lewis.Tsurumaki.Lewis: Opportunistic Architecture
Really useful book. In comparison to most Architecture books, this one actually shows process, partis and other such useful ideas, other then just building pictures :P
I bought it through Amazon. It wasn't even that expensive for something of this quality :)
Tuesday, October 5, 2010
LATERAL OFFICE
LATERAL OFFICE: Mason White + Lola Sheppard
This is a Toronto firm that dabbles in a lot of things. I particularly like their landscape designs and installations.
They are also behind the InfraNet Lab blog. Which is pretty neat :)
This is a Toronto firm that dabbles in a lot of things. I particularly like their landscape designs and installations.
![]() |
| Toronto's LATERAL OFFICE proposed "IceLink: Occupying the Temporal Seam." in their submission to the recent competition to design a Bridge across the Bering Strait |
![]() |
| "VELoops is a network of loops, knots and nodes that accommodate the multiple scales at which urban infrastructure operates: the street, the neighborhood and the city or district. As routes interest each other a local hub emerges; As loops intersect existing transit, a multi-modal bike loft emerges." |
Double House in Danderyd by Tham & Videgard Arkitekter
This is a house I stumbled upon while looking for case studies. And the window style and layout really stuck with me.
Tham & Videgard Arkitekter are involved in some very interesting things. Always very inspiring :)
| "A house organized as a spiralling sequence of four large rooms in four levels. These large spaces without a fixed hierarchy invite the inhabitants to organise their lives following their own preferences." |
Wednesday, September 22, 2010
Tuesday, September 21, 2010
Inspiration
Inspiration for Marina Abromivic's Studio:
These two projects are "Chicken Point Cabin" and "The Brain" respectively, both by Olson Kundig Architects.
These are of a projects called "Cloister House" by Tezuka Architecture. But their website has a BUNCH of very interesting modern, yet highly influence by Japanese tradition, houses that are fun to look through.
Then they are some random pictures, that if I really wanted I can find the names and architects for, but Since I'm not analyzing them, but just being inspired, I don't want to go through the trouble :)
More process on this project to come :)
These two projects are "Chicken Point Cabin" and "The Brain" respectively, both by Olson Kundig Architects.
These are of a projects called "Cloister House" by Tezuka Architecture. But their website has a BUNCH of very interesting modern, yet highly influence by Japanese tradition, houses that are fun to look through.
Then they are some random pictures, that if I really wanted I can find the names and architects for, but Since I'm not analyzing them, but just being inspired, I don't want to go through the trouble :)
More process on this project to come :)
Subscribe to:
Posts (Atom)